










On October 6, 2026, the 9th International Biennial of Interior Architecture opened at the Jan Matejko Academy of Fine Arts in Kraków. This year’s edition is held under the theme “CHA(LLE)NGES” and focuses on the changes and challenges of contemporary design. The winners of the student and professional competitions were announced during the opening ceremony. One of the event’s key themes was Wesoła—an area along Kopernika Street, which participants in the student competition treated as a space for creative dialogue with the existing landscape and architecture.
The International Biennial of Interior Architecture is organized by the Faculty of Interior Architecture at the Academy of Fine Arts in Kraków. The event combines competitions, exhibitions, and an international academic conference. The slogan “CHA(LLE)NGES” refers to global and local changes—spatial, social, and technological—as well as their impact on how spaces are designed and used.
This year’s edition coincides with significant changes at the Department. On October 1, 2026, it began its fourth quarter-century of operation, and after 18 years, it returned to a single-cycle, on-campus master’s program. The curriculum has also been expanded to include topics related to bionics.
Design always responds to change: in lifestyles, user needs, technology, or the city itself. This year’s Biennale theme allows us to view these processes more broadly and treat them as a starting point for a conversation about the role of the contemporary interior architect. “For us, the Biennale is also a space where different communities and perspectives—from students to experienced designers—come together,” says Prof. Rafał Ziembiński, Ph.D., dean of the Faculty of Interior Architecture at the Academy of Fine Arts in Kraków.
Wesoła as a Design Challenge
One of the main themes of the Biennale is the “Cha(lle)nges” student competition. Participants worked on concepts for the Wesoła area on Kopernika Street in Kraków—the site of a former hospital complex, currently being developed as a space for culture, art, and creative activities.
The task was to design a space that engages in a dialogue with the greenery, the topography, and the existing architecture, while also serving to promote art and interior architecture. Water was a mandatory element of every concept, serving as a key component of the composition and a means of expression. Twenty-five entries were submitted to the competition.
Wesoła is a place with a very distinctive character, which is why we did not want to treat it as an empty space to be developed at will. It was important to us to see how young designers would interpret what already exists there and how they would propose solutions that do not compete with the surroundings but rather engage in a dialogue with them. Water also opened up the possibility of very different interpretations—functional, symbolic, and sensory,” says Dr. Joanna Łapińska, curator of the 9th International Biennial of Interior Architecture.
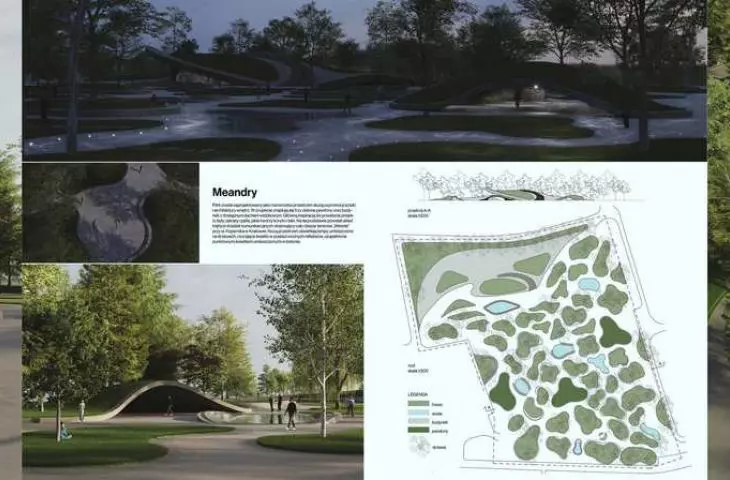
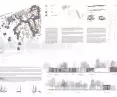
The jury awarded three prizes. The Grand Prix went to Katarzyna Grzesiak from the Faculty of Interior Architecture at the Academy of Fine Arts in Kraków. The jury’s statement highlighted the project’s harmony with the park-like character of the site and its respect for the surroundings. The jury praised the subtly shaped pavilions hidden beneath green roofs, the application of biophilic principles, and the introduction of a variety of walking paths that engage the users’ senses.
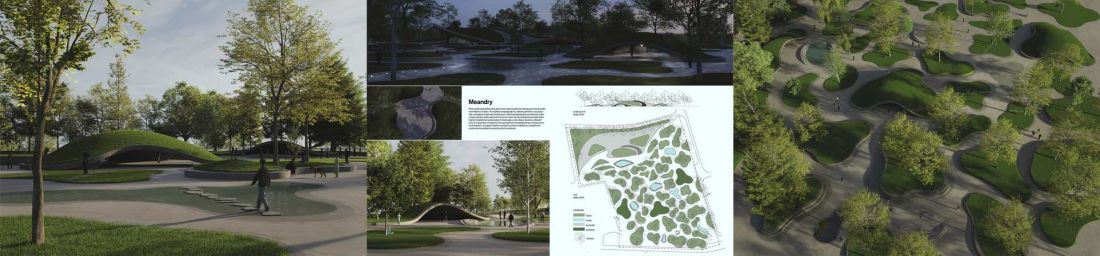
student competition, Grand Prix
© Katarzyna Grzesiak
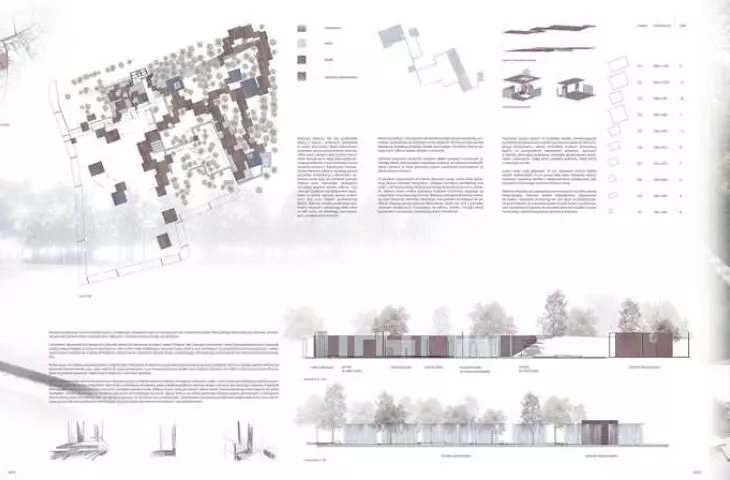
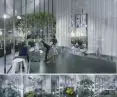
Second prize was awarded to Julia Droździk from the Academy of Fine Arts in Kraków. The jury commended the project’s high visual and substantive quality, compositional coherence, and the artistry with which the ideas were conveyed. At the same time, attention was drawn to the concept’s strong visual impact and its significant intervention in the existing space, particularly in the park-like character of the site.
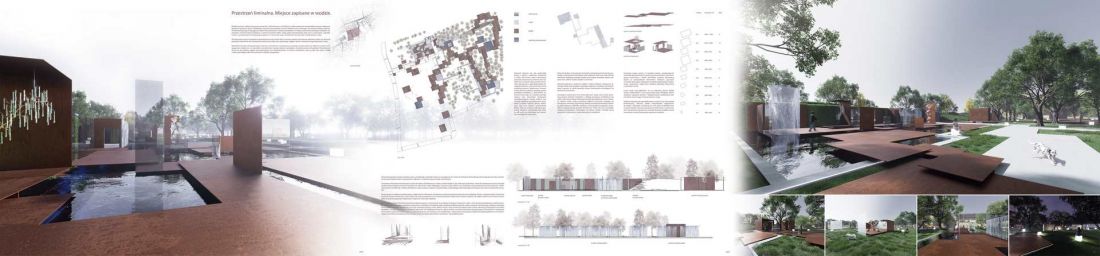
Student Competition, 2nd Place
© Julia Droździk
Third prize was awarded to Oliwia Dybczyk from the Academy of Fine Arts in Kraków. The jury’s rationale highlighted the scale and complementary nature of the project’s conceptual development, as well as the high visual quality of its exterior. The canopy system was particularly commended.
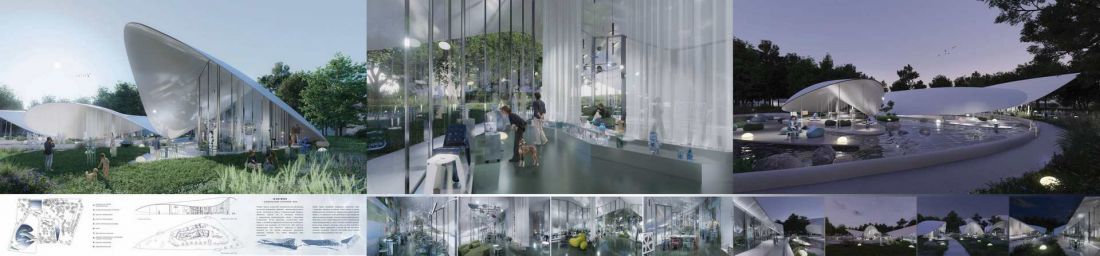
student competition, 3rd place
© Oliwia Dybczyk
Competition for Professionals: Design in Practice
The second part of the Biennale is “Cha(lle)nges – Realizations,” the third edition of the Competition for Professionals. Fourteen projects completed between 2024 and 2026 were submitted to this year’s competition. The jury evaluated them in two categories: residential interiors and public interiors. Among other factors, visual, functional, technological, and substantive aspects were taken into account.
In the competition for professionals, we’re interested in more than just the visual effect. We also look at how the design responds to the specific needs of users, what solutions it introduces, and how it deals with the limitations of the existing space. It is precisely in completed projects that we can best see how change can serve as an impetus to seek new design solutions,” says Dr. Łukasz Sarnat, professor at the Academy of Fine Arts and curator of the Biennale.
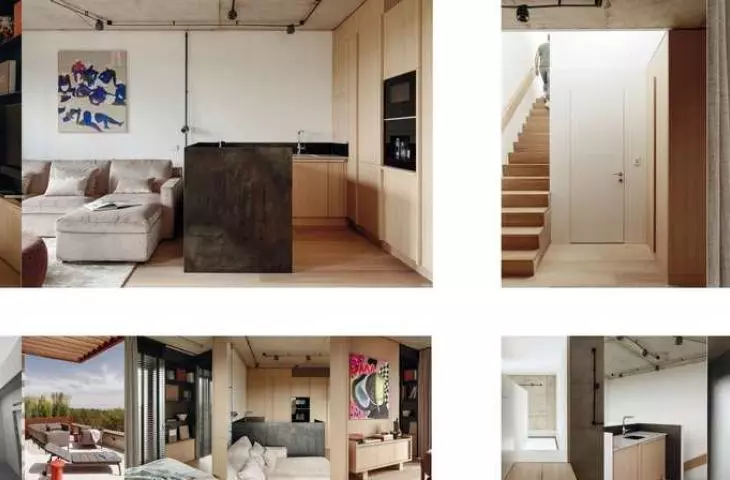
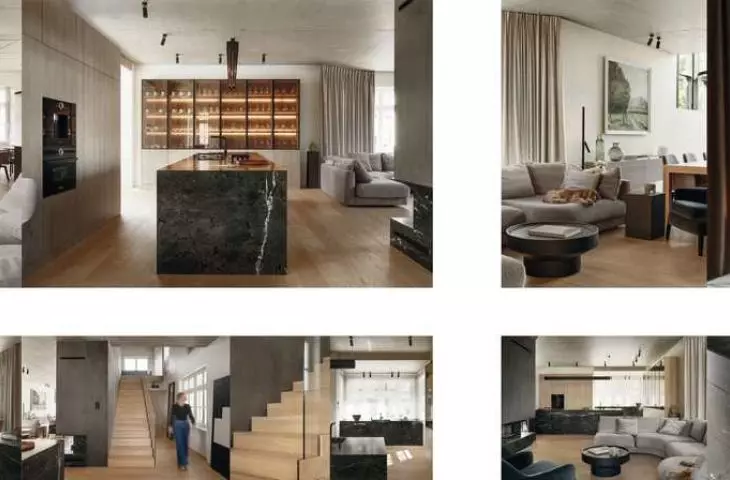
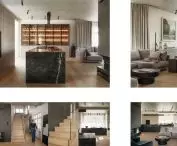
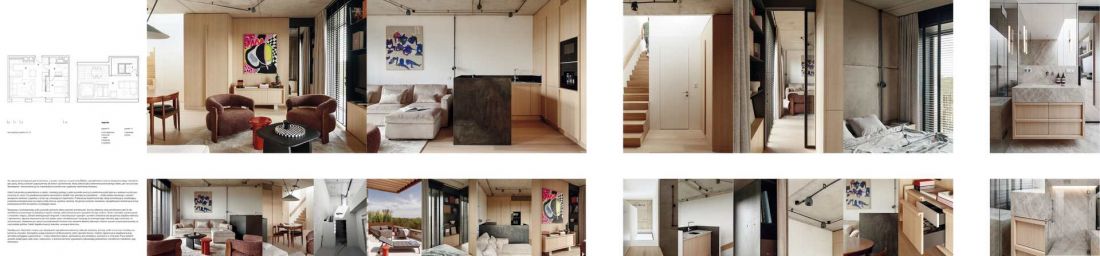
In the residential interiors category, the Grand Prix was awarded to Anna Paszkowska-Thurow of the ANNA THUROW ARCHITECTURE AND INTERIORS studio for project no. 0042, co-created with Krzysztof Paszkowski-Thurow. The jury praised the creative use of limited volume, including an unconventional mezzanine solution that improves circulation and natural light within the interior. In its rationale, the jury also highlighted the cohesive combination of forms, materials, art, and furnishings, which gives the space a distinctive character.
competition for professionals, residential interior, Grand Prix © Anna Paszkowska-Thurow, Krzysztof Paszkowski-Thurow
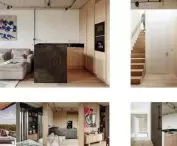
The first honorable mention in this category went to the same studio for project no. 0041, also designed by Anna Paszkowska-Thurow and Krzysztof Paszkowski-Thurow. The judges commended the contemporary interpretation of the pre-war villa, the skillful use of its proportions and the potential of natural light, as well as the integration of the existing structure with custom-designed elements.
competition for professionals, residential interior, honorable mention © Anna Paszkowska-Thurow, Krzysztof Paszkowski-Thurow 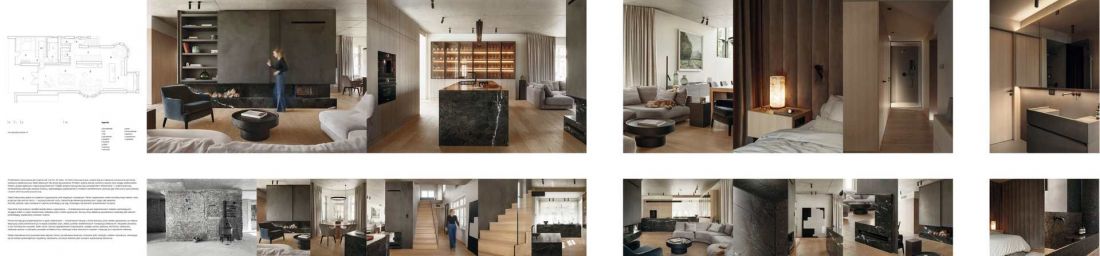
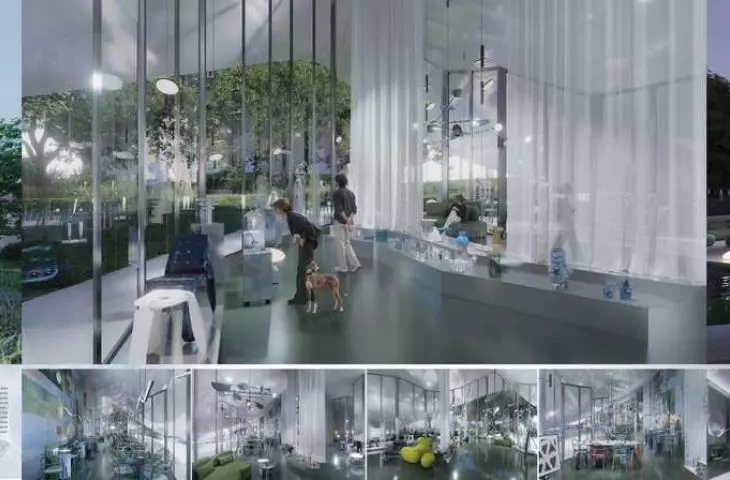
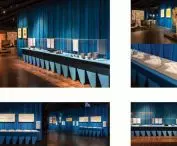
In the public interiors category, the Grand Prix was awarded to Anna Kasprzycka of the INSIDELAB studio, in collaboration with Wojciech Plet and Daniel Niechaj. The award-winning project No. 0043 was recognized for its seamless integration of exhibition, retail, and service functions with architecture, materials, and visual identity. The jury also noted the pathway and test ramp, which engage the user through movement and the senses.
competition for professionals, public interior, Grand Prix © Anna Kasprzycka, Wojciech Pleti, Daniel Niechaj 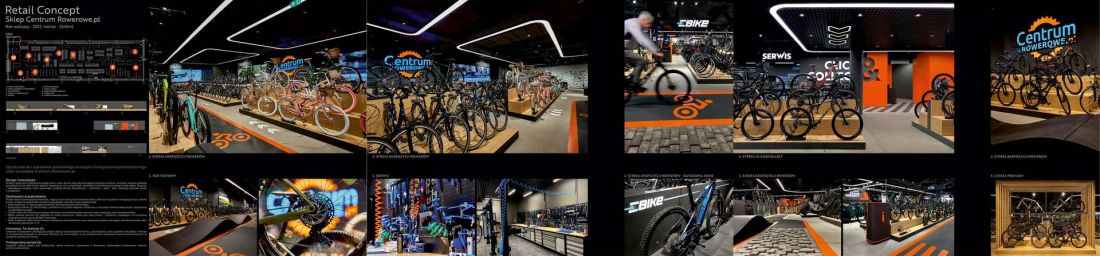
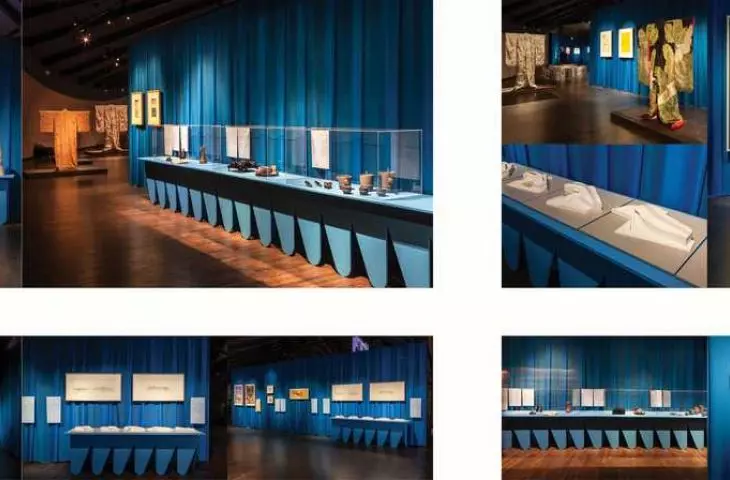
The first honorable mention went to Jacek Latała of LATALAdesign Studio for design no. 0018, co-created with Dagmara Latała. The jury appreciated the bold use of color and form, which organizes the exhibition space while leaving room for the subtleties of materials, light, and shadow. Special mention was given to the presentation of the kimonos, which highlights the qualities and prestige of the collection.
competition for professionals, public interior, honorable mention © Jacek Latała, Dagmara Latała 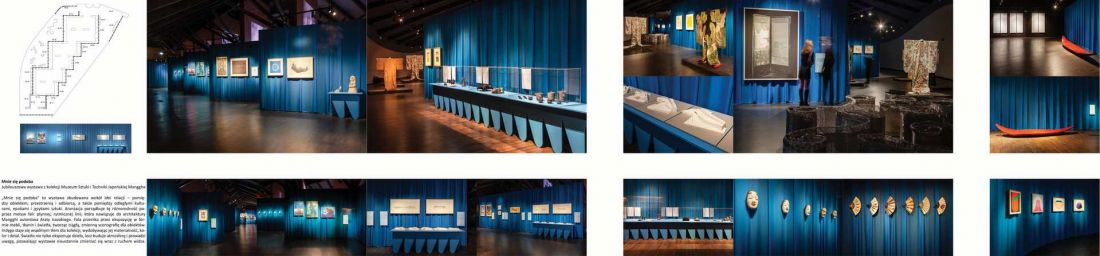
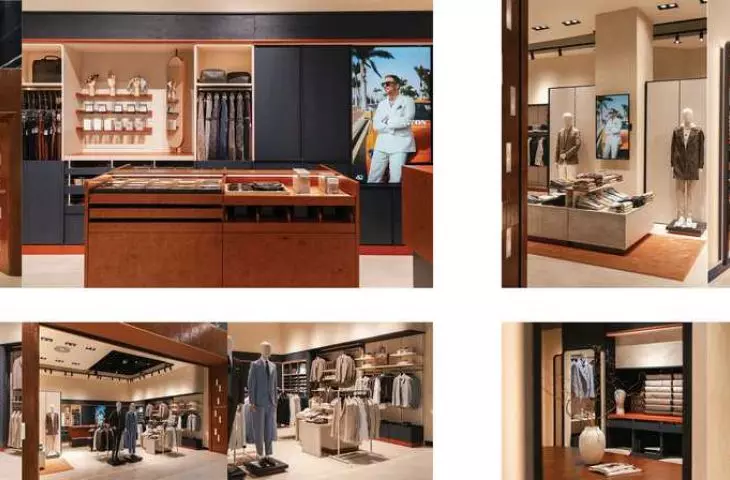
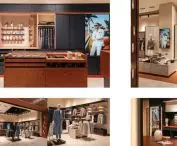
The second honorable mention was awarded to Paulina Pasztaleniec and Magdalena Fornagiel-Nowak for design no. 0052. The jury’s rationale highlighted the design’s simplicity and elegance, as well as the consistent selection of materials, color palette, furnishings, and lighting. The brand’s communication strategy was also commended for creating a premium atmosphere and enabling a calm, unhurried shopping experience.
competition for professionals, public interior, honorable mention ©Paulina Pasztaleniec, Magdalena Fornagiel-Nowak 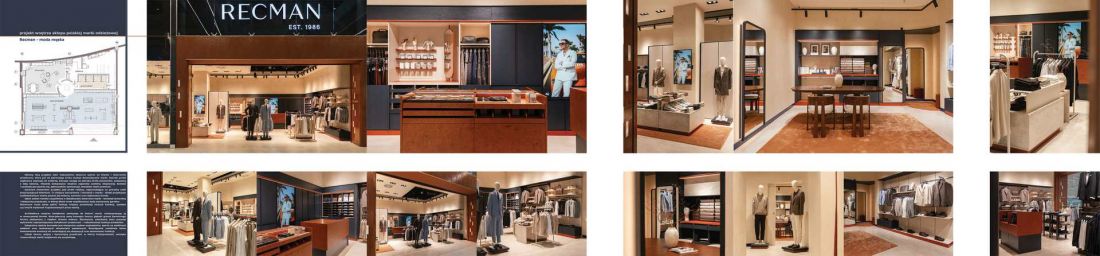
Exhibitions and Conference
The Biennale program is complemented by “Cha(lle)nges – LAB,” the third edition of the Open Call for a site-specific work, and “Cha(lle)nges – Draw / Drawn from the Drawer,” the first exhibition of design sketches. Eight works selected through the Open Call and five sketches have been chosen for presentation.
The next event will be the 9th International Scientific Conference “Cha(lle)nges – Forum,” scheduled for October 13–14, 2026. Its theme is the impact of contemporary changes on interior design and design in general. The program includes, among other topics, bio- and eco-design, sustainable development, universal design, and the use of artificial intelligence in designers’ work.
The Biennale exhibitions will be open from October 7 to 15, 2026, from 10:00 a.m. to 6:00 p.m., at the Jan Matejko Academy of Fine Arts in Kraków, located at 13 Jana Matejki Square. Admission is free.








